

Sun Yat-sen University South Campus Sports Center
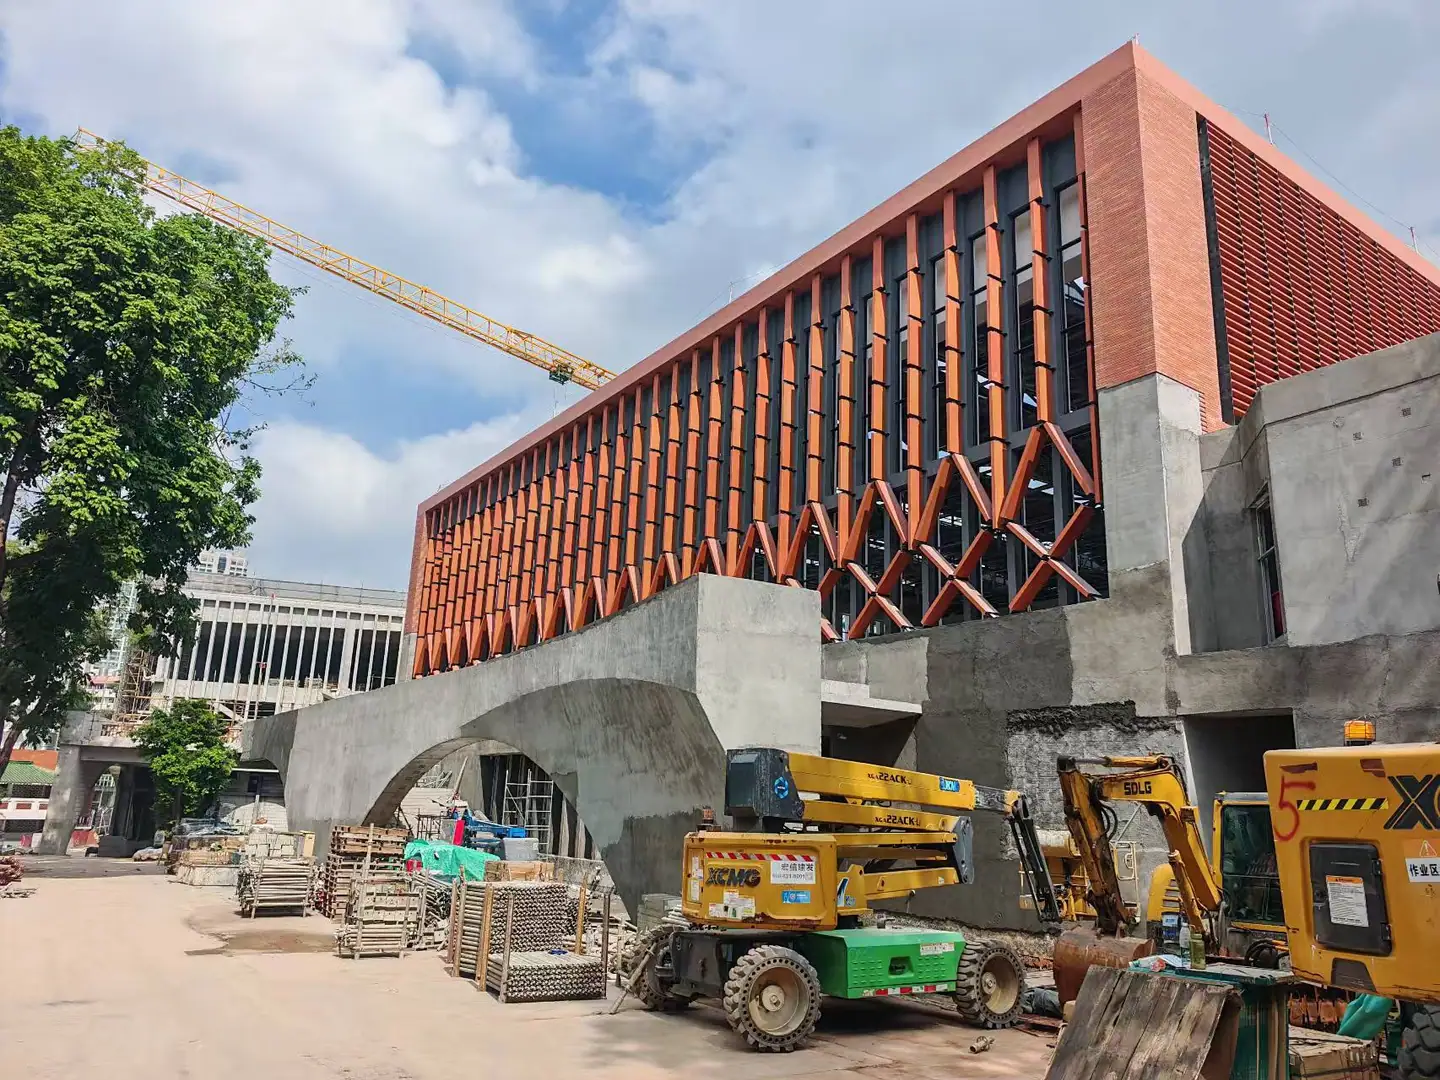
This sports center steel structure project is located on Sun Yat-sen University South Campus in Haizhu, Guangzhou. FindingSteel supported the tennis hall and swimming hall steelwork with detailing, shop fabrication, member delivery and technical support.
Project introduction
The sports center has an overall floor area of about 12,455 m². The client was CSCEC Eighth Engineering Bureau, and FindingSteel supplied about 500 tonnes of steel from July to September 2026.
The structural scope includes long-span single-bay box girders, columns and an arched spatial-truss roof. Detailing, fabrication and delivery were coordinated around trusses spanning about 36 m and weighing about 16 tonnes each.
Project facts
- Location
- Sun Yat-sen University South Campus, Haizhu, Guangzhou
- Use
- Sports center
- Overall floor area
- About 12,455 m²
- Steel supplied
- About 500 tonnes
- Project period
- July to September 2026
- Scope
- Detailing, shop fabrication, delivery and technical support
Three key project interfaces
Long-span roof detailing
Box girders, columns and arched spatial trusses had to be coordinated for space, structural requirements and fabrication.
Truss nodes and fabrication
Tubular profile cutting, fit-up, welding and trial assembly had to match member geometry and lifting conditions.
Batch delivery and site interface
Member marking, inspection, loading and receiving were aligned with the fabrication and erection sequence.
Five-stage delivery process
- 01
Tekla detailing and interface checks
- 02
Material sampling and technical briefing
- 03
Box-girder, column and truss fabrication
- 04
Inspection, marking and phased delivery
- 05
Site technical support and erection interface
Project record from detailing to delivery
The following sections show the project sequence from design reference and 3D detailing to fabrication, inspection, material sampling and member delivery.
01
Architectural reference and structural scheme
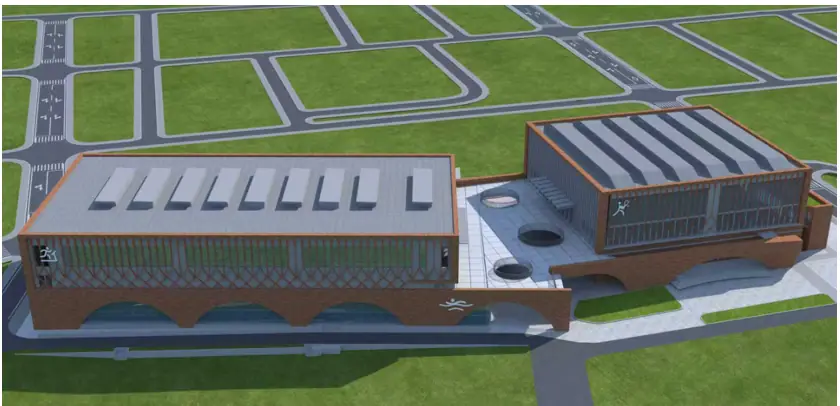
The architectural rendering was used to confirm the sports center layout and roof form. Steel detailing focused on the roof spaces of the tennis hall and swimming hall and the site lifting conditions.
The scheme uses long-span single-bay box girders, columns and an arched spatial-truss roof. The spatial trusses span about 36 m and weigh about 16 tonnes each.
02
Tekla 3D detailing and member splitting
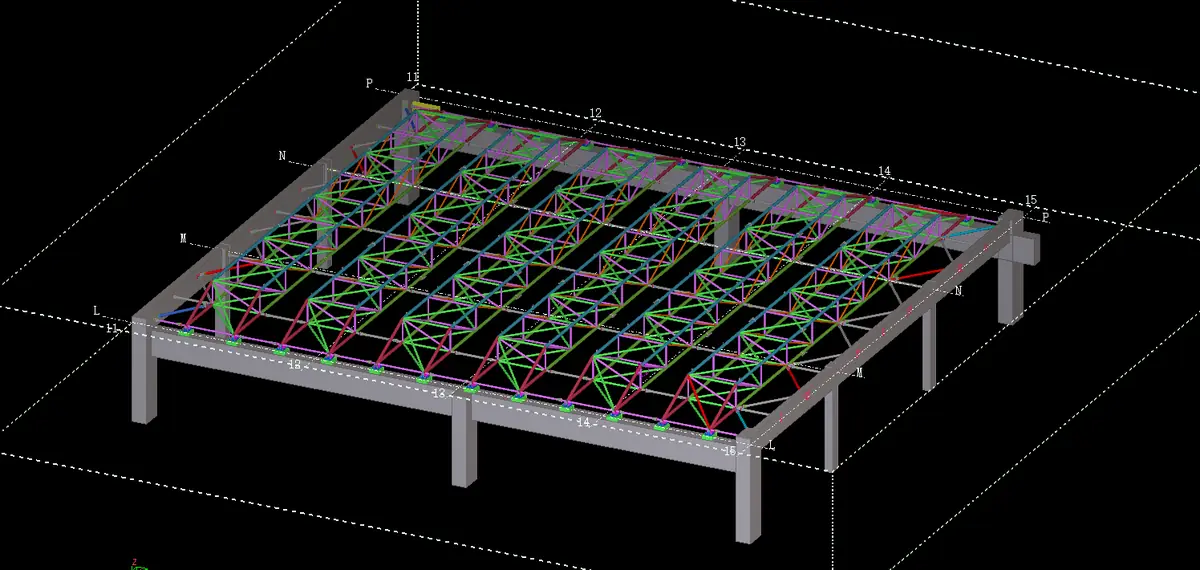
FindingSteel used a Tekla 3D model to review the spatial relationship of box girders, columns and roof trusses, then completed node coordination, member splitting and the delivery plan.
The detailing stage also considered tubular profile cutting, transport conditions, site lifting and erection interfaces so model information could flow into fabrication and delivery.
03
Spatial-truss and steel-member fabrication
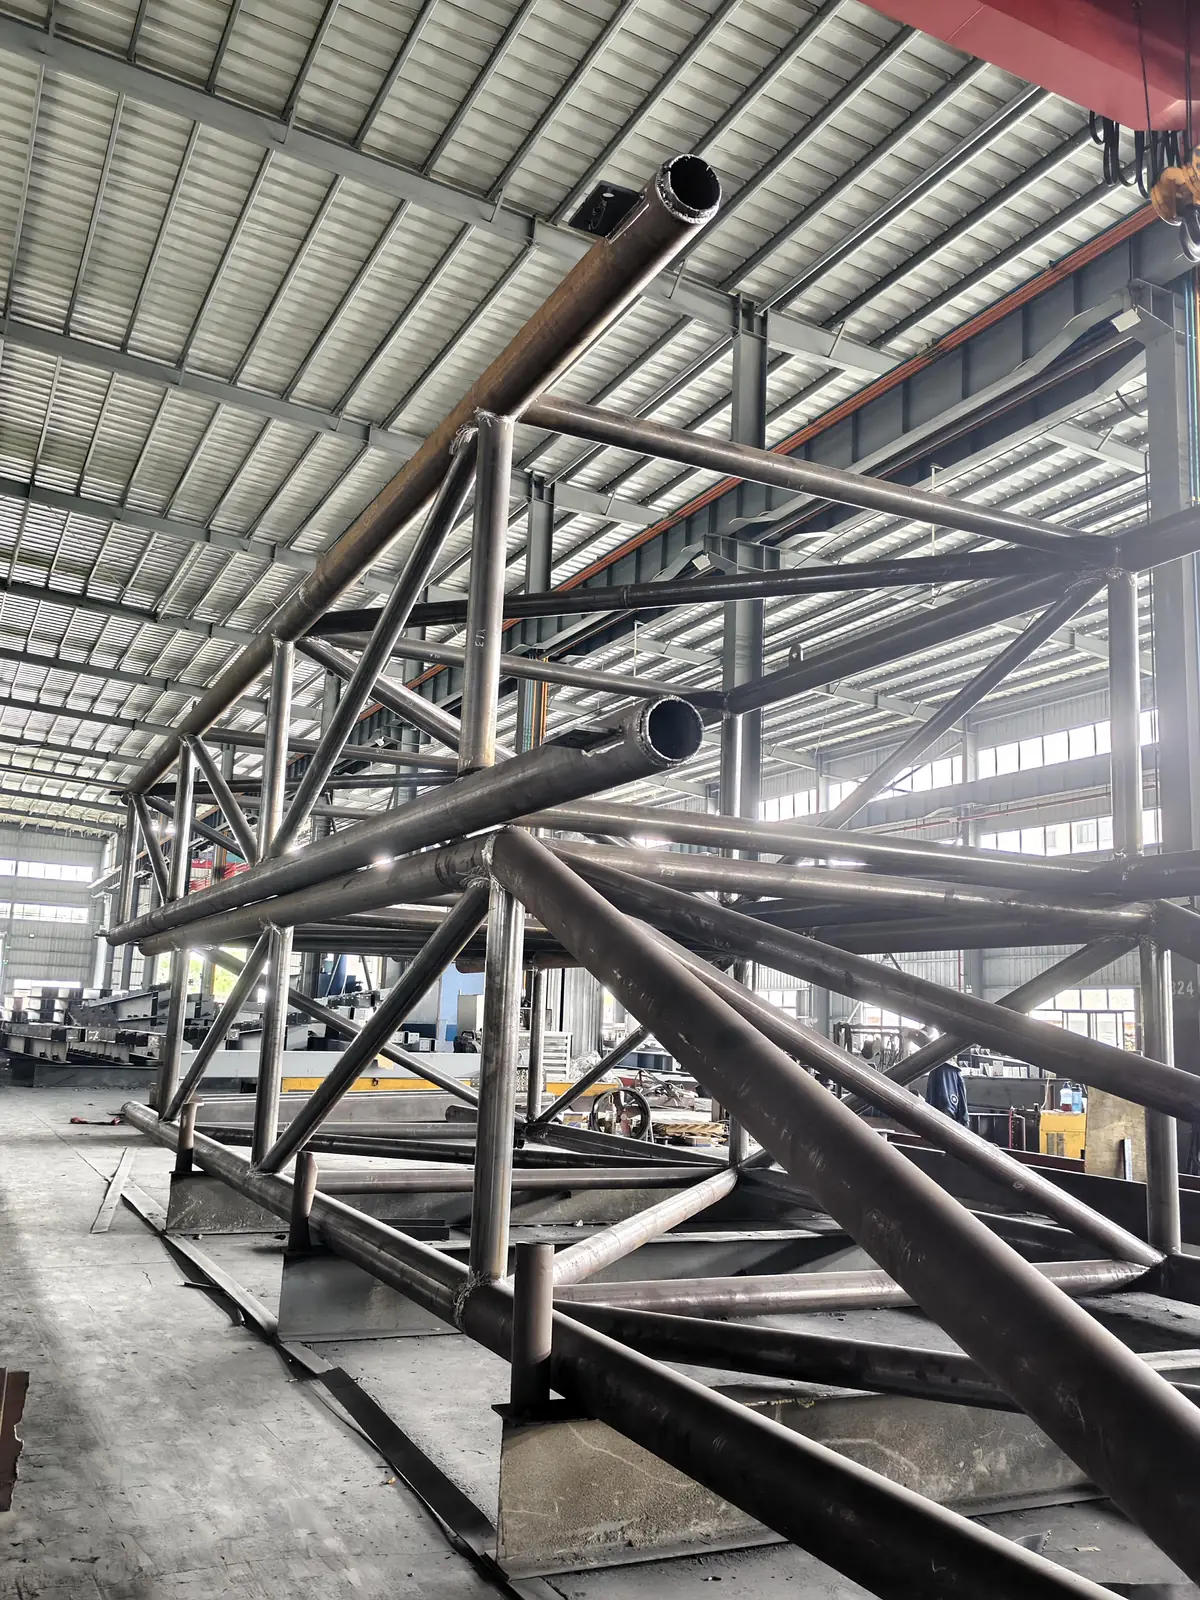
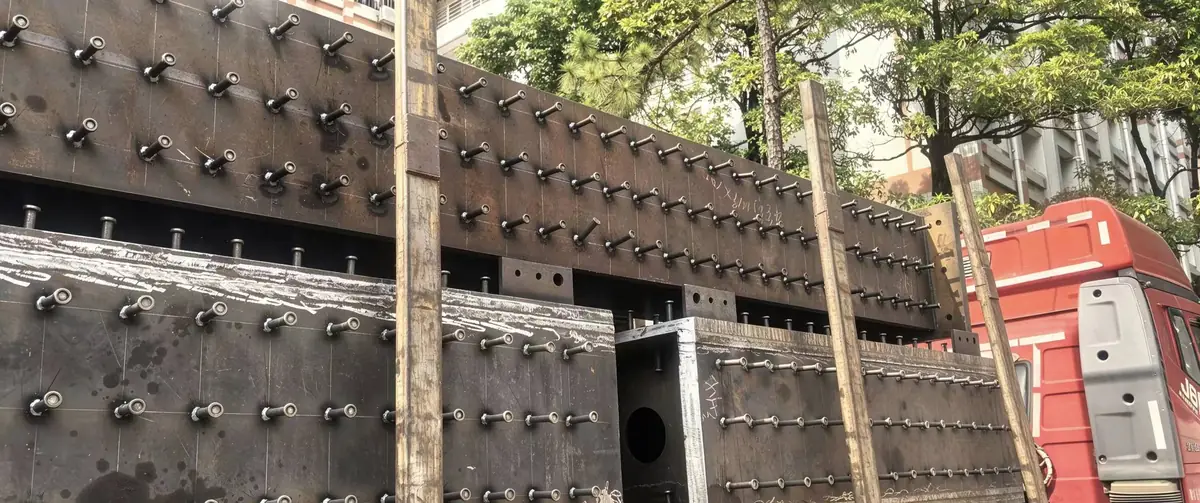
Truss tubes were cut, profiled, positioned, welded and straightened according to the detailing information. Box girders, columns and other members went through plate cutting, fit-up, welding and trial assembly.
Members were managed by identification number and delivery batch, with checks on dimensions, holes and fit-up requirements.
04
Technical inspection and quality control
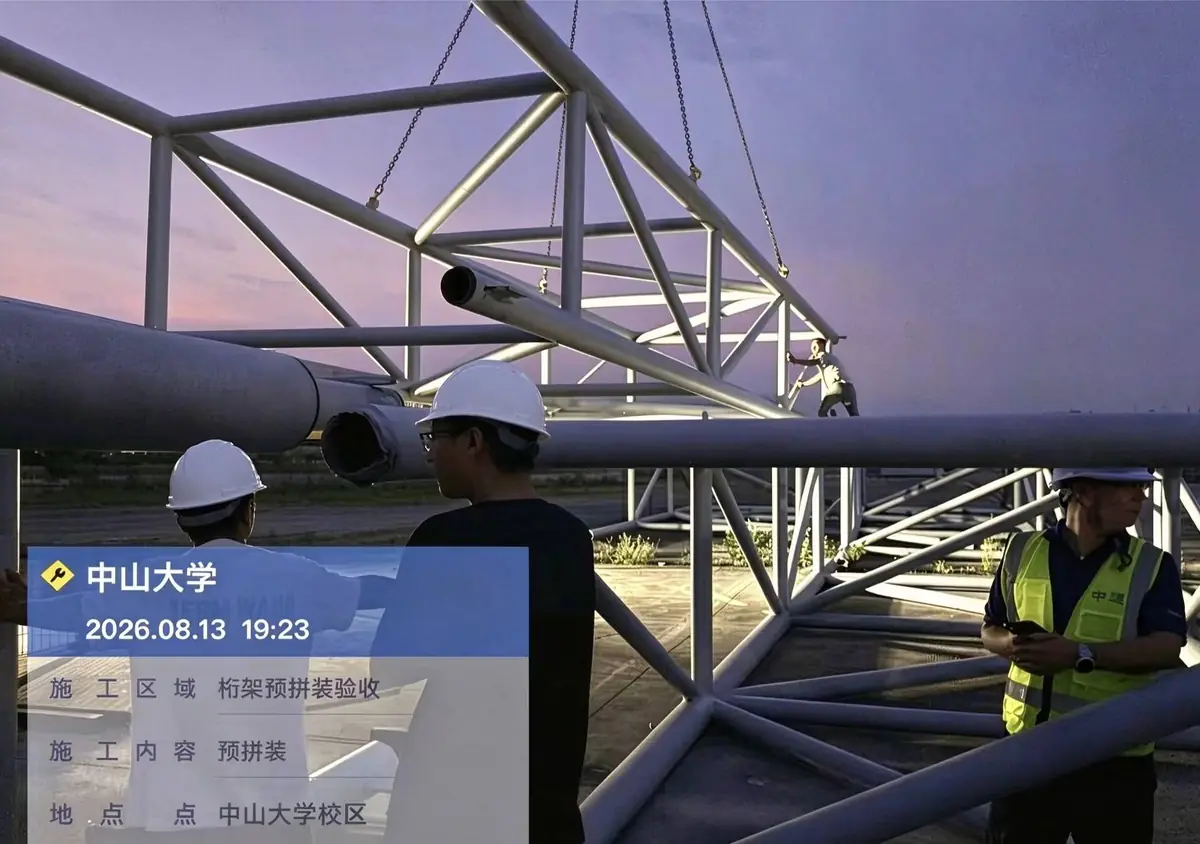
The technical team checked truss nodes, weld condition and member fabrication, focusing on node dimensions, member geometry and assembly requirements.
Key materials and welds were supported by document review, material sampling and required testing before factory release and site delivery.
05
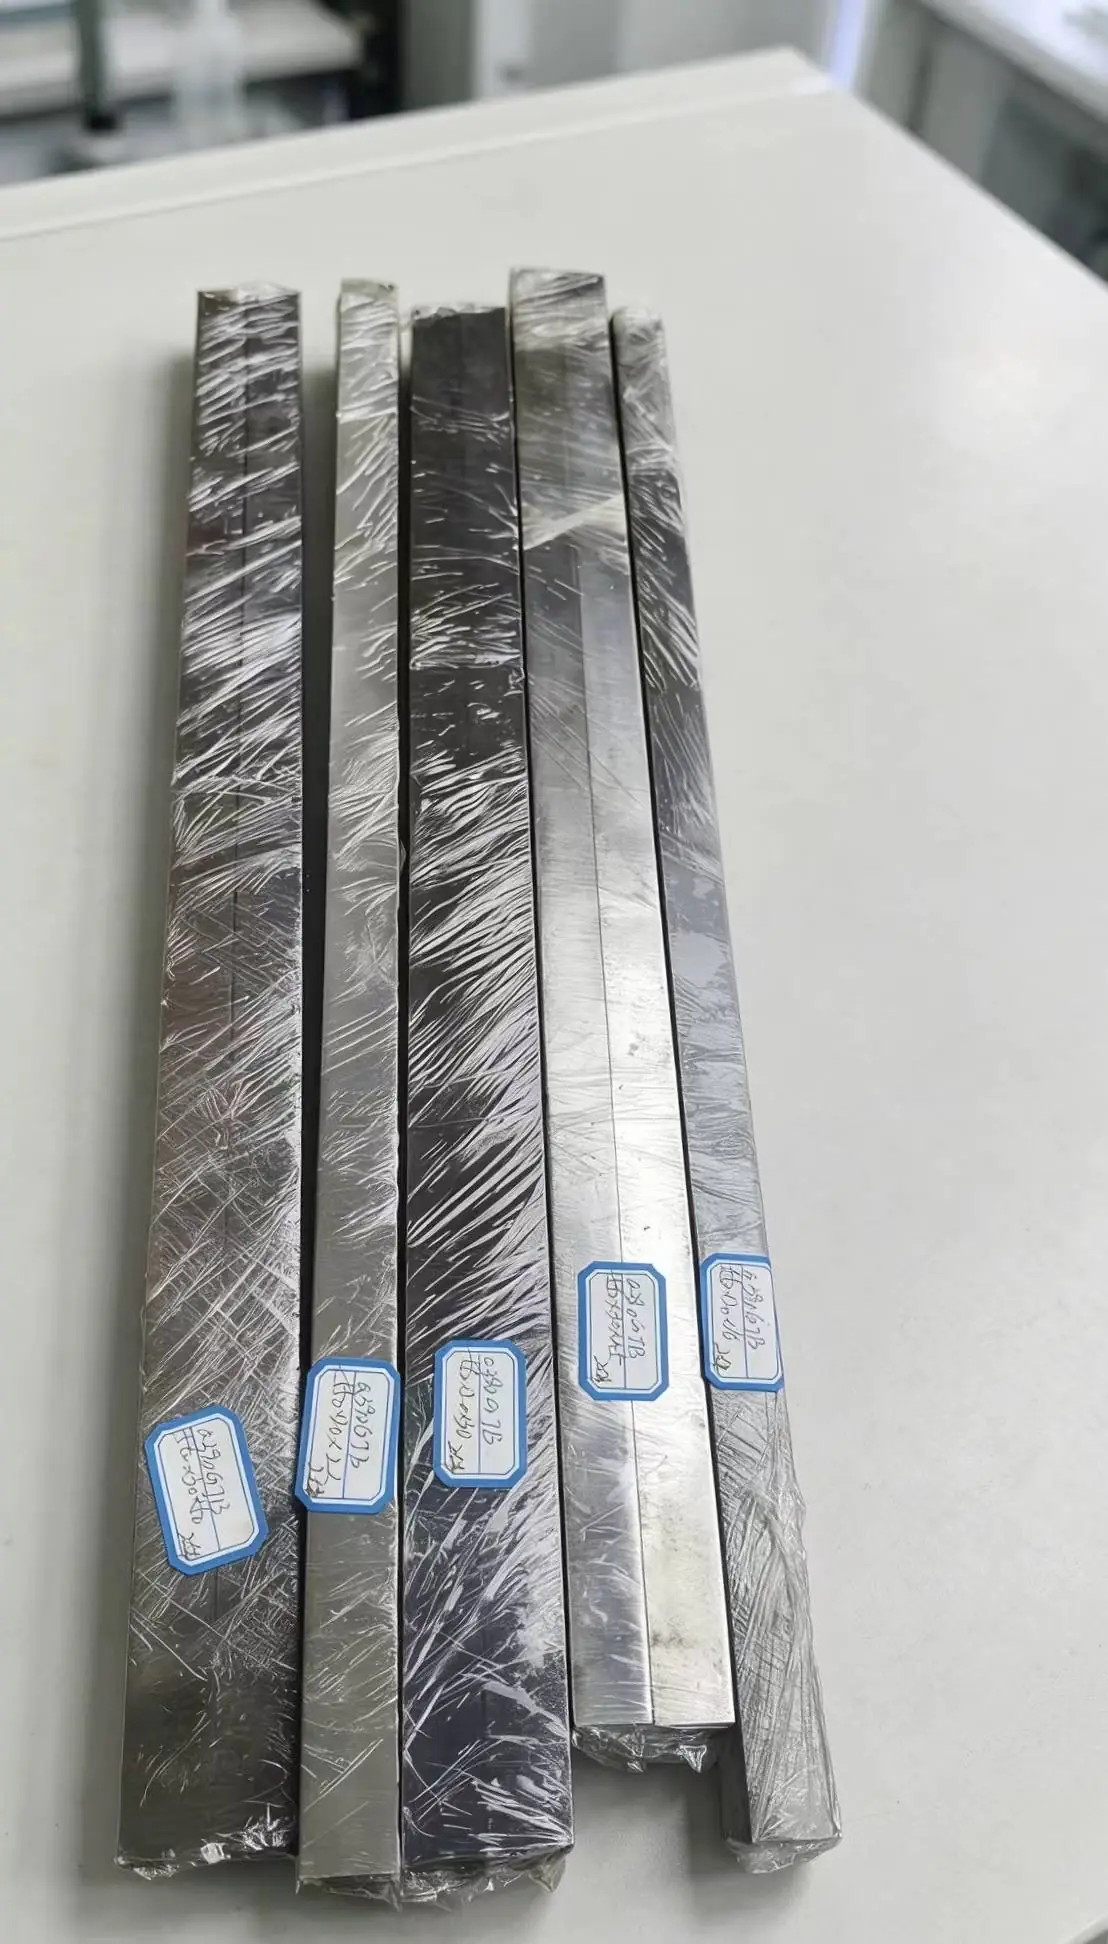
Material sampling and document review
Material sampling and document review were carried out after incoming materials arrived and before production. Material information, member identification and batch records were kept linked for traceability.
06
Phased delivery and site technical support
Members were loaded and delivered in batches according to the fabrication sequence, transport conditions and site lifting milestones. Outgoing inspection, count checks and handover documents were prepared before dispatch.
FindingSteel supplied about 500 tonnes of steel from July to September 2026 and supported member identification, position checks and interface clarification during erection.
Sun Yat-sen University Sports Center steel project FAQs
What are the project area and steel quantity?
The overall floor area is about 12,455 m², and FindingSteel supplied about 500 tonnes of steel. This is the supplied quantity, not the project total steel tonnage.
What services did FindingSteel provide?
Detailing, shop fabrication, member delivery and technical support.
What are the main structural systems?
Long-span box girders, columns and an arched spatial-truss roof, with trusses spanning about 36 m and weighing about 16 tonnes each.
What should be checked when detailing a long-span spatial truss?
Span, node relationships, member splitting, tubular profile cutting, transport conditions, site lifting and erection interfaces.
What information is useful for a quotation on a similar project?
Project location, architectural and structural drawings, model or span information, member scope, estimated tonnage, material and coating requirements, transport conditions and target milestones.
Planning a similar sports center steel project?
Share the location, drawings or model, main members, estimated tonnage, transport conditions and target milestones for a review of detailing, fabrication, delivery and support scope.